Request for Qualifications: Robie + Jubilee Permanent Public Art Commission, Halifax
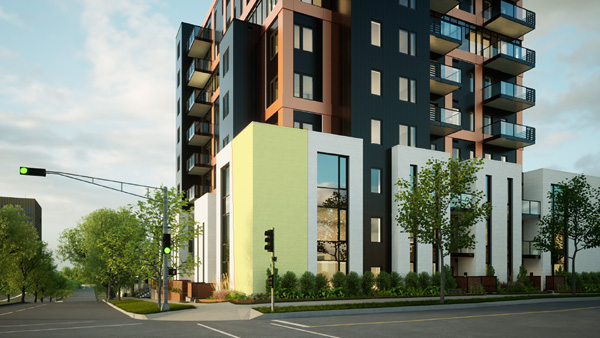
Proposed artwork location at Robie Street and Jubilee Road, Halifax. Image courtesy of PEJK Real Estate.
Closing Soon – National Call to Artists: $120,000 Permanent Public Art Commission in Halifax
Applications Close: September 9, 2026 at 11:59pm AT
Anticipated Installation: September – October, 2027
Location: 1690 Robie Street, Halifax, Nova Scotia
Eligibility: Professional artists and artist-led teams residing in Canada
PEJK Real Estate invites professional artists and artist-led teams across Canada to submit qualifications for a major permanent public art commission at Robie Street and Jubilee Road in Halifax. Applications close September 9, 2026 at 11:59pm Atlantic Time. The selected artist or team will create an original, enduring artwork for a new nine-storey, 78-unit residential building.
The site is a highly visible central Halifax intersection near Dalhousie University, Saint Mary’s University, the QEII Health Sciences Centre, the IWK Health Centre and established residential neighbourhoods. PEJK is looking for an artwork with genuine landmark potential: something students, residents, visitors and passersby will naturally want to meet at, photograph and share. The building has not yet been named, and the artwork may become so strongly associated with the property that it inspires the building’s eventual name.
Artwork and Site
The designated clay-brick feature area is approximately 29 ft 6 in high. It extends approximately 10 ft 6 in along the Robie Street face and 9 ft 6 in along the Jubilee Road face. The selected artwork must wrap the corner or otherwise meaningfully engage both elevations as one integrated composition. Architectural lighting is contemplated.
No fixed theme, colour palette or medium is prescribed. Artists are invited to respond creatively to the architecture, the corner, Halifax and the surrounding community. Surface-mounted, projecting, dimensional, sculptural, illuminated, mixed-media and other approaches may be considered, subject to structural, safety, accessibility and municipal approval.
The completed work must be durable, secure, vandal-resistant and reasonably low-maintenance, with a designed service life of at least 25 years. It must be suited to Halifax conditions, including wind, wind-driven rain, salt exposure, snow, ice, freeze-thaw cycling, temperature variation and ultraviolet exposure.
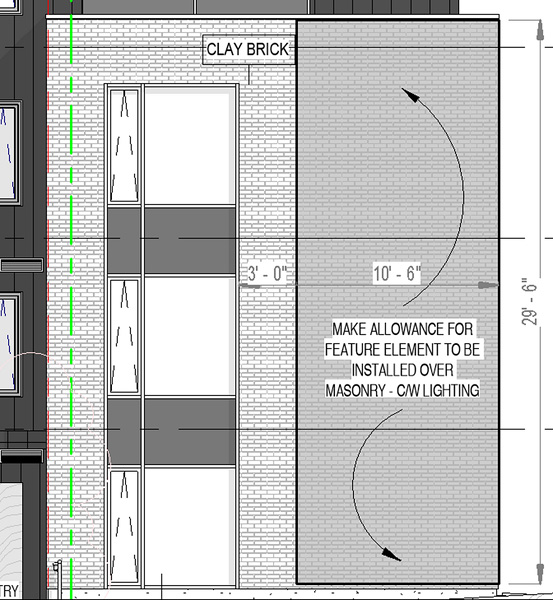
Robie Street elevation: designated feature area approximately 29 ft 6 in high x 10 ft 6 in wide. Image courtesy of PEJK Real Estate.
Budget
The total project budget is $120,000 CAD, including HST and all costs associated with the commission. This includes artist fees, design development, engineering and specialist consultants, fabrication, materials, transportation, installation, insurance, permits, documentation, warranties, contingency, three Stage 2 honoraria and applicable owner-direct project costs.
Artist Selection and Stage 1 Application
This is a two-stage selection process. Stage 1 is a Request for Qualifications; applicants must not submit a site-specific concept at this stage. Three shortlisted artists or artist teams will each receive a $1,500 CAD honorarium, including applicable taxes, to develop a preliminary site-specific concept and participate in a virtual presentation. One shortlisted artist or team will then be selected to complete design development, approval coordination, fabrication and installation.
Submit one accessible PDF, no larger than 20 MB, containing:
- A statement of interest of no more than two pages describing the artist’s practice, interest in the opportunity and capacity to deliver a permanent exterior artwork of this scale.
- A current CV of no more than three pages for each artist or core team member.
- Up to ten images of relevant completed work.
- An image list stating the title, date, location, client, materials, dimensions, budget and a brief description for each work.
- A brief description of experience managing design development, consultants, fabrication, transportation and installation.
- Contact information for two professional references.
Eligibility
This opportunity is open to professional artists and artist-led teams residing in Canada. Individual artists and collaborative teams are welcome. Emerging artists may apply where their team demonstrates the technical and project-management capacity necessary to complete the commission.
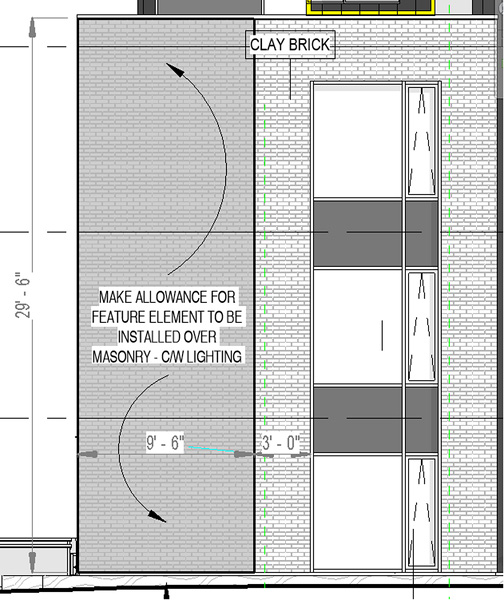
Jubilee Road elevation: designated feature area approximately 29 ft 6 in high x 9 ft 6 in wide. Image courtesy of PEJK Real Estate.
How to Apply
Email the complete application to spencer@pejkrentals.ca with the subject line Robie + Jubilee Public Art RFQ – [Artist/Team Name]. Questions may be directed to Spencer Meens at the same email address. Complete applications must be received by Wednesday, September 9, 2026 at 11:59pm AT.
Three shortlisted artists are expected to be notified by September 16, 2026. Shortlisted concepts are anticipated to be due October 7, with virtual presentations during the week of October 12 and final artist selection by October 21. Installation is anticipated for September – October 2027.
About PEJK Real Estate
PEJK Real Estate is commissioning this permanent public artwork for a new nine-storey, 78-unit residential building under construction at Robie Street and Jubilee Road in Halifax. PEJK will coordinate the artwork with the building design and construction teams and with Halifax Regional Municipality.
Website: pejkrentals.ca
Contact: Spencer Meens | spencer@pejkrentals.ca
Accessibility:
This opportunity is administered online by email and does not require attendance at a public venue. Applicants who require accommodation may contact Spencer Meens at spencer@pejkrentals.ca.
Image Descriptions:
1. Architectural rendering of a nine-storey residential building at Robie Street and Jubilee Road in Halifax, with the two-storey-height corner feature area highlighted on the lower facade.
2. Architectural elevation drawing of the Robie Street facade, showing a tall clay-brick artwork area beside a vertical bank of windows.
3. Architectural elevation drawing of the Jubilee Road facade, showing a tall clay-brick artwork area beside the building corner and windows.
Related Content
Experience Nuit Blanche Toronto 2026: In the City and Online This Weekend

Call for Submissions – Voices and Visibility: Women, Art, and Political Change
Call for Curatorial Proposals: Canada Council’s 70th Anniversary Exhibition