Call for Applications: 2027 Craft & Design Residency Program at Harbourfront Centre
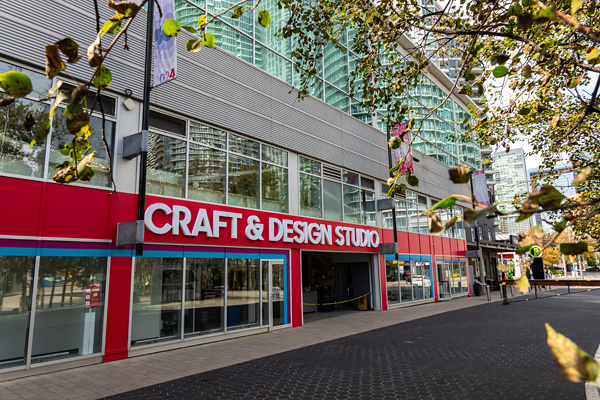
Exterior of Harbourfront Centre’s main building housing the Craft & Design Studio.
A Launch Pad for Emerging Artists
Apply to Harbourfront Centre’s Craft & Design Residency program, a studio-based incubator for emerging artists.
Our program is the only long-term Canadian residency supporting contemporary craft and design, helping artists and makers build professional experience and foster the skills and networks needed to develop a sustainable creative career.
The program is open to post-graduates and emerging makers with equivalent training in the Design, Glass, Metal and Textile Studios.
Ready to take the next step in your creative practice? Visit the website to learn more and apply.
Application Deadline: December 7, 2026
Please note: Based on feedback from applicants, we have updated our application and interview schedule this year. Applications will close December 7, 2026, with interviews taking place in mid-February 2027 and the Residency beginning September 1, 2027.
Harbourfront Centre
Craft & Design
235 Queens Quay West
Toronto, ON, M5J 2G8
craft@harbourfrontcentre.com
(416) 973-4000



Related Content
Call for Expressions of Interest: Public Art for Atrium at New Central Library, Guelph
Call for Expressions of Interest: Public Art for Children’s Area at New Central Library, Guelph

Lustre Contemporary Opens Its New Gallery with The Harbingers