Call for Expressions of Interest: Public Art for Atrium at New Central Library, Guelph
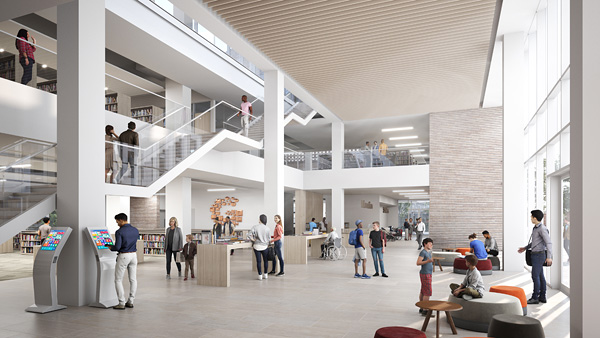
Artist rendering of the Atrium in the new Central Library. Courtesy of Guelph Public Library.
Call to Artists: Public Art for the Atrium at Guelph’s New Central Library
Submission Deadline: November 30, 2026, 11:59pm ET
Total Budget: $250,000 +HST (if applicable)
Anticipated Installation: Fall 2027
The Guelph Public Library Board invites professional artists and artist-led teams to submit expressions of interest to create an original three-dimensional public artwork for the Atrium of Guelph’s new Central Library.
The selected artwork will celebrate the community’s ongoing support of the Library and the dedicated work of the Guelph Public Library Board over the last 35 years. The artwork will become part of the City of Guelph Public Art Collection.
This call will be conducted in two phases.
Visit the project webpage to read the full Call to Artists and submit your application.
Project Theme
The Atrium is both a destination and a gateway to all that the Library offers: a place of belonging and social connection, a site of creativity and curiosity, and a hub for support and resources.
Art in the Atrium will have a strong physical presence and create a visual identity for the new Central Library, offering artists a unique opportunity to shape the experience of one of Guelph’s defining cultural spaces.
Artists must consider how their art will:
- Invite wonder and joy
- Create a sense of place
- Inspire community connection
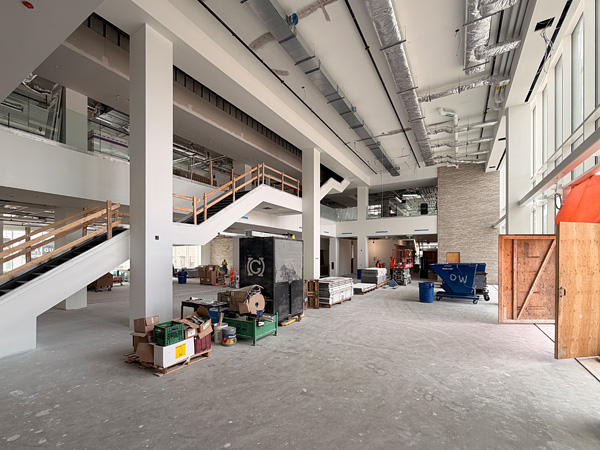
Photograph of Central Library Atrium during construction. View from first floor facing west. Courtesy of Guelph Public Library.
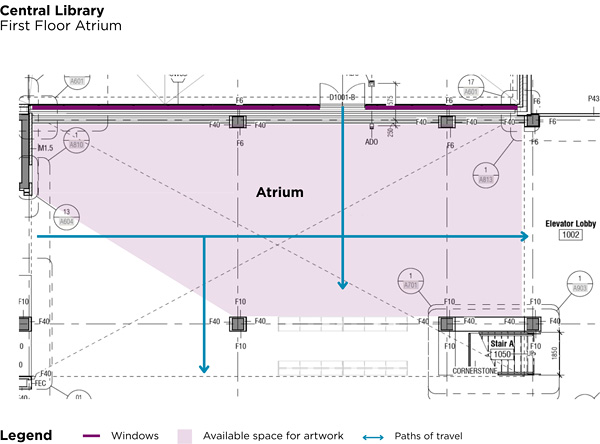
Architectural drawing of the Atrium with available space for artwork highlighted. Courtesy of Guelph Public Library.
Projected Timeline
- October 20, 2026, 6pm – Online Information Session (optional) | Register here
- November 30, 2026 – Submission Deadline: Phase 1
- December 14–18, 2026 – Shortlisted artists notified
- January 4-8, 2027 – Site visit and project brief at the Central Library
- February 8, 2027 – Submission Deadline: Phase 2
- March 1, 2027 – Notice sent to successful artist(s)
- March 8–12, 2027 – Contract administration
- April – September 2027 – Fabrication (~ 6 months)
- October 2027 – Project Installation
- October – November 2027 – Project Unveiling & Celebration Period
This timeline is subject to change and will be discussed in collaboration with the successful artist(s).
Eligibility
Artists or artist-led teams whose primary place of residence is Canada and who are legally entitled to work in Canada, and Indigenous artists residing in or originating from the unceded territories now known as Canada, may qualify for this project.
Artists with limited experience in large-scale, structural, and/or technical work who wish to apply are encouraged to do so in collaboration with a team who can support those aspects.
Compensation
The artist’s project budget is $250,000 +HST (if applicable) and includes:
- Artist fees (designing, creating, producing, and installing the artwork)
- Production (materials, equipment, fabrication, shipping, and other services)
- Studio space, travel, and accommodation, where necessary
- Installation of artwork (trades, engineering, technical reviews)
- Insurance
Project budget to be managed by the artist, in consultation with the Guelph Public Library Board Public Art Committee and with administrative support from the City of Guelph.
Compensation terms are informed by the Public Art Minimum Recommended Fee Schedule — CARFAC (Canadian Artists’ Representation / Le Front des artistes canadiens).
Selection Process and Criteria
The awarded artist(s) will be chosen through a two-phase selection process:
- Phase 1 – Expression of Interest
- Phase 2 – Request for Proposals
The Guelph Public Library Board Public Art Committee will review all applications and recommend shortlisted candidates based on the selection criteria outlined below:
- Expression of Interest (artists’ interest, connection, vision for artwork) = 35%
- Artistic Vibrancy of past/current artwork = 30%
- Experience and Qualifications as demonstrated by CVs = 25%
- Successful Track Record as demonstrated by Letters of Reference = 10%
Up to 5 shortlisted artists or artist-led teams will be invited to develop their concept proposals in a second submission. They will be compensated with a $2,500 +HST honorarium.
Submission Requirements
Full details in the Call to Artists.
- Expression of Interest (up to 500 words, maximum PDF size 2 MB)
- Experience and Qualifications (up to 3 pages, maximum PDF size 2 MB)
- Support materials (up to 10 pages, maximum PDF size 5 MB)
- Letters of Reference (formatted as PDFs)
How to Submit
Visit the project webpage to read the full Call to Artists and submit your materials through the online application.
Submission Deadline: November 30, 2026, 11:59pm ET
Find out about more Public Art Opportunities at the New Central Library.
For more information, or to request this application in an alternate format contact:
Guelph Public Library Board Public Art Committee
c/o Cultural Program and Events Coordinator
culture@guelph.ca | 519-836-1221 extension 3652
TTY 519-826-9771

The Guelph Public Library offers inclusive, sustainable spaces, and opportunities for people to engage their curiosity and create community.
For more on the community engagement process that contributed to the development of this commission, check out the New Central Library webpage.
Facebook @GuelphLibrary
Instagram @guelphpubliclibrary
Accessibility: Guelph Public Library is partially accessible.
City of Guelph Public Art Collection
The City of Guelph recognizes that art in public places is an important aspect of culturally vibrant cities. Through public art we celebrate our culture and heritage, reflect our diversity, express shared values and define our unique identity.
Learn more about the City of Guelph’s Public Art Policy and Culture Plan.
Image Descriptions:
1. Digital rendering of a two-storey space with floor-to-ceiling windows on the right and a cascading staircase on the left. People are standing, talking, and sitting by the windows.
2. Construction photo from the first floor, facing west, with floor-to-ceiling windows on the right and a cascading staircase on the left.
3. Architectural drawing of a wide room with floor area highlighted in purple.
Related Content
Call for Applications: 2027 Craft & Design Residency Program at Harbourfront Centre
Call for Expressions of Interest: Public Art for Children’s Area at New Central Library, Guelph